
Victoria · Residential · MLS® 1050122
2622 Shelbourne St, Victoria
About this property
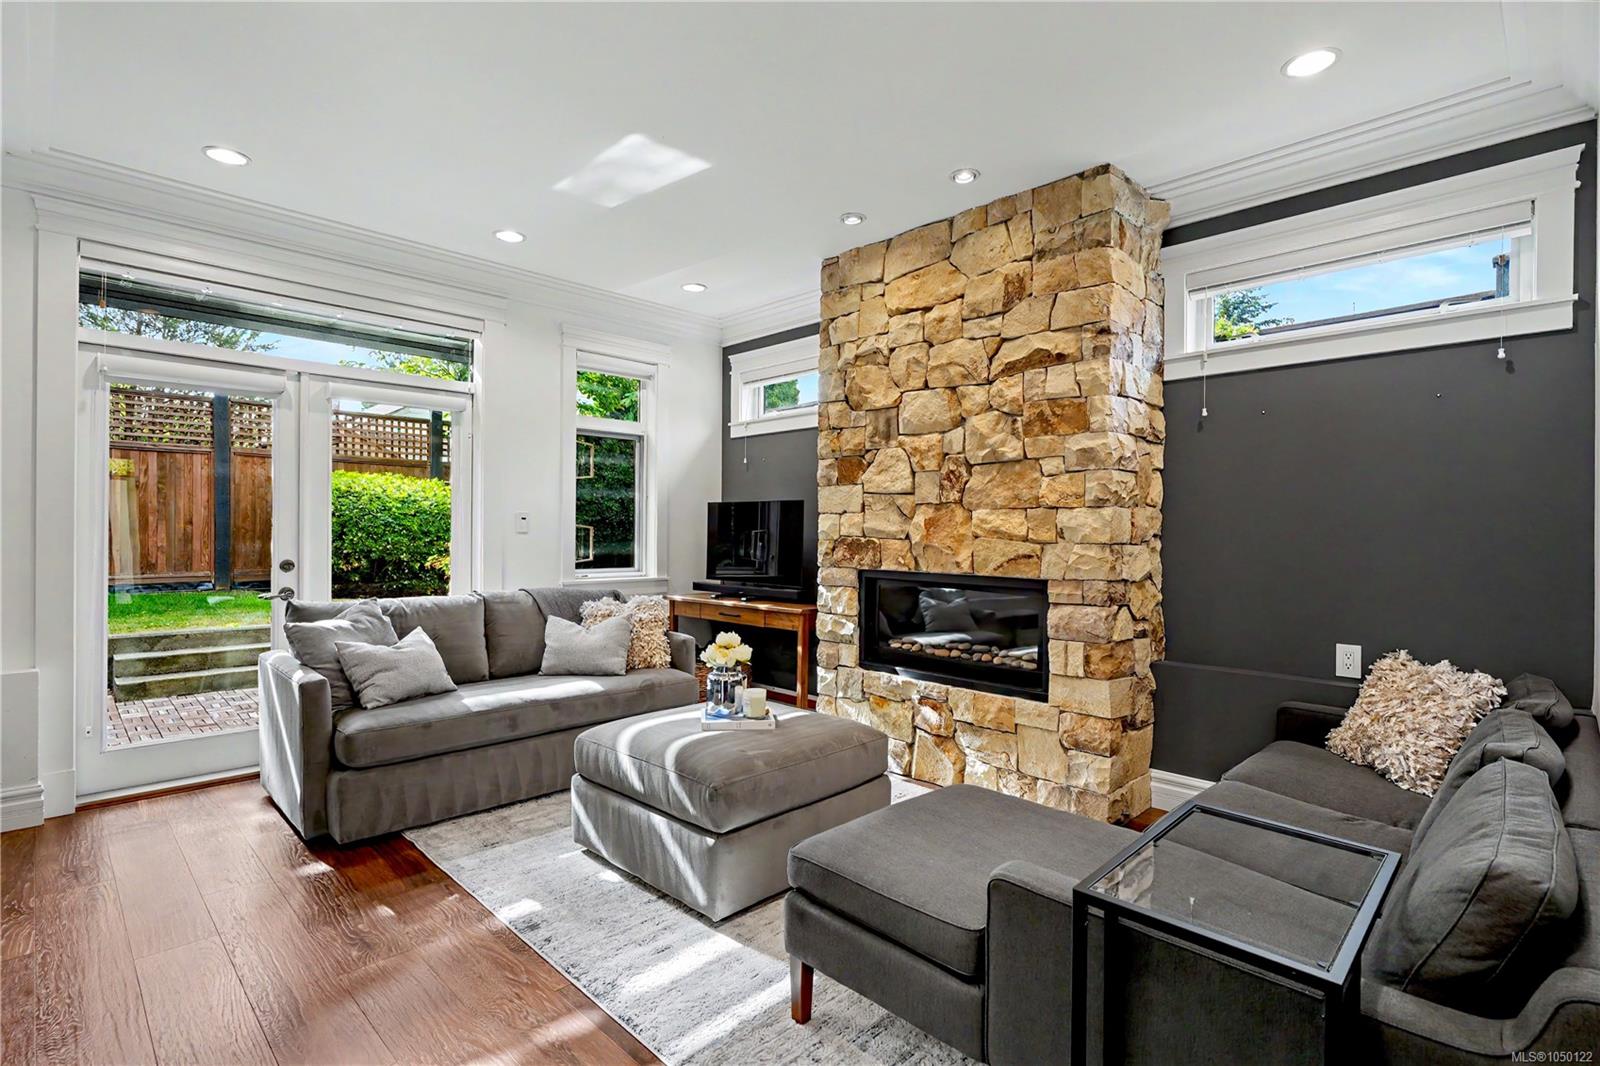
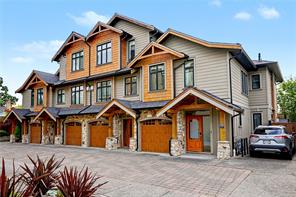
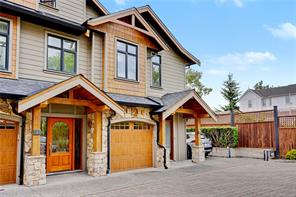
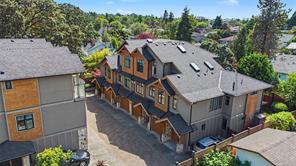
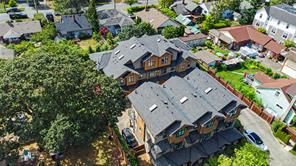
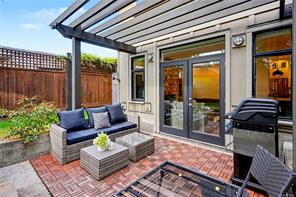
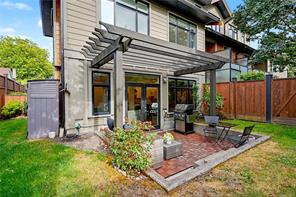
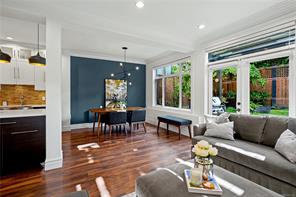
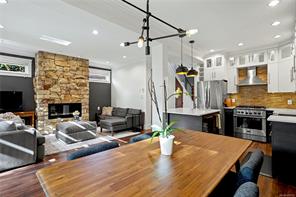
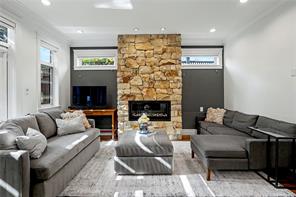
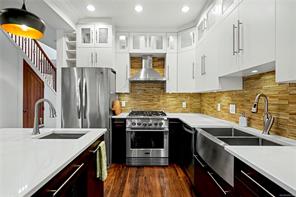
Executive and bright end-unit townhome with a fully fenced, landscaped west-facing yard. Enjoy sunny afternoons and evenings in your private backyard and bbq area, with beautifully manicured flowers, trees and grass - all yard care included in your strata fee. 9' ceilings blend the living, dining and kitchen seamlessly maximizing every square foot of this open-concept 2 level home. Quartz kitchen countertops with clean tile backsplash, stainless steel appliances, gas stove and fireplace, private powder room and french doors to your private deck make up the main level. The upstairs hosts the primary suite with vaulted ceiling and a huge walk-in closet with beautiful built in cabinetry. The second and third west facing bedrooms are large, bright and both have exceptional windows and closet space. Geothermal & in-floor heat, stacking laundry, garage & superbly soundproofed. Steps to the hospital; bike or walk everywhere, in a vibrant, diverse neighbourhood. Fresh paint, move-in ready!
Features & details
Room dimensions
Location
Similar properties
Other active properties nearby in price and area.


